Sold By
- Loading...
- Loading...
- Photos
- Description

House in Titirangi
Fabulous Fairmount Retreat
- 5 Beds
- 4 Baths
- 2 Cars
We would love to host a private tour of this property for you over the holidays. Feel free to get in touch to arrange a viewing!
Discover the perfect family home on fabulous Fairmount! This spacious property offers an incredibly versatile layout, featuring at least 5 bedrooms and more, perfect for growing families or those who love extra space.
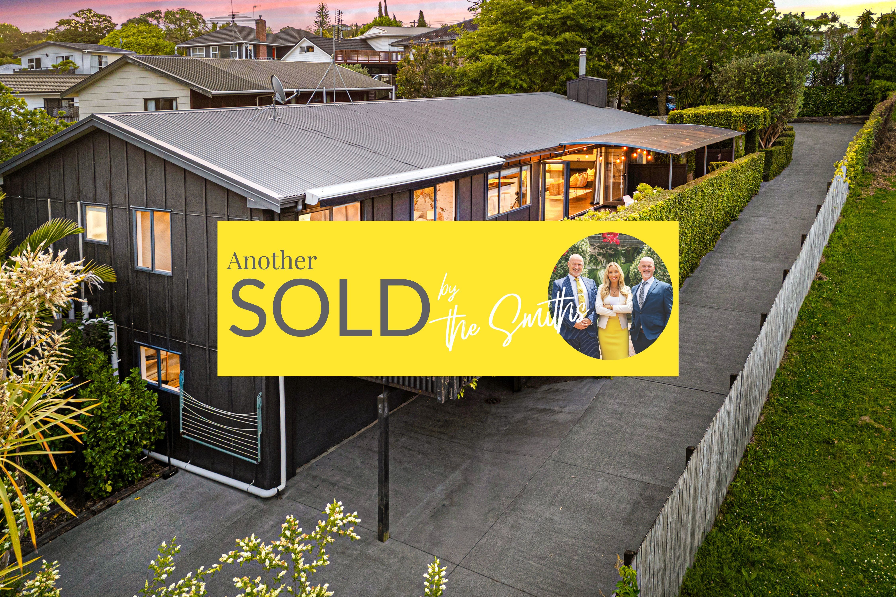
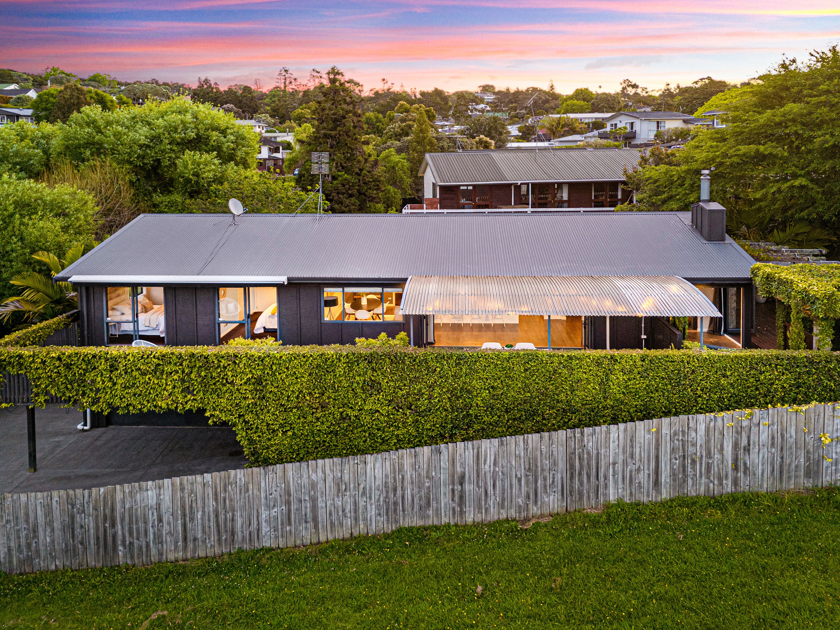
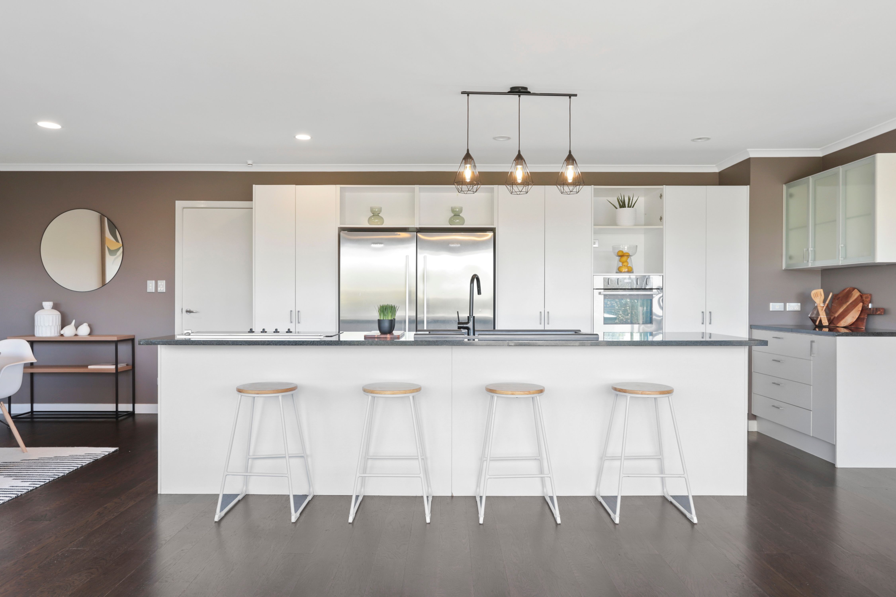
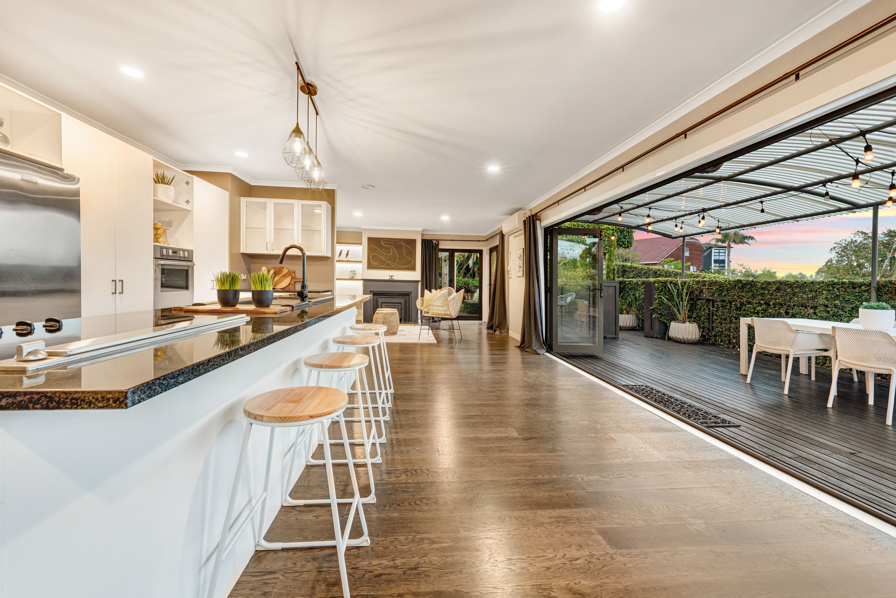
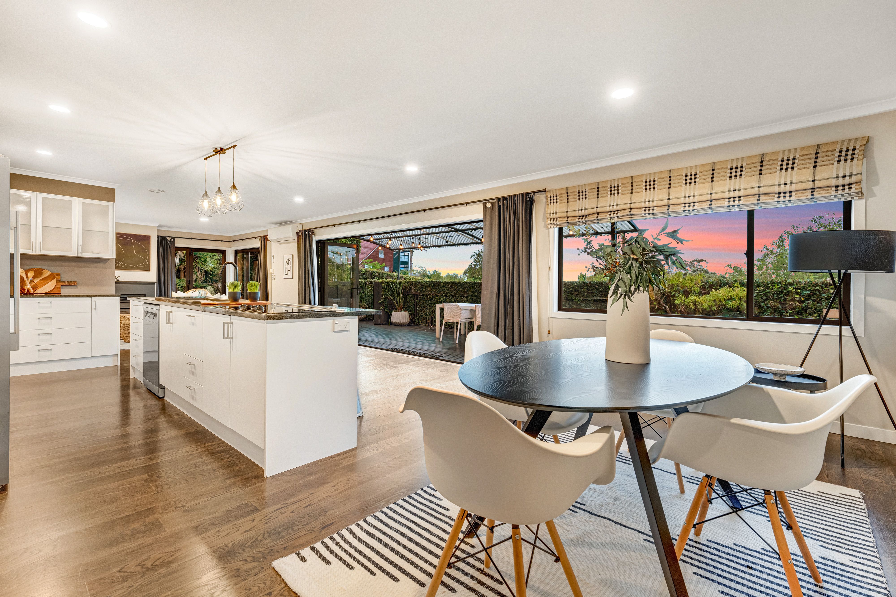
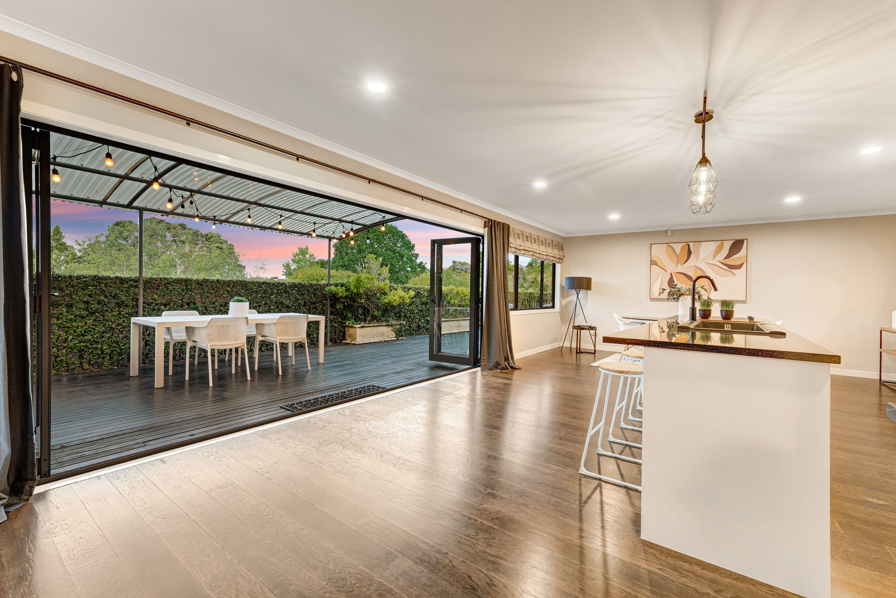
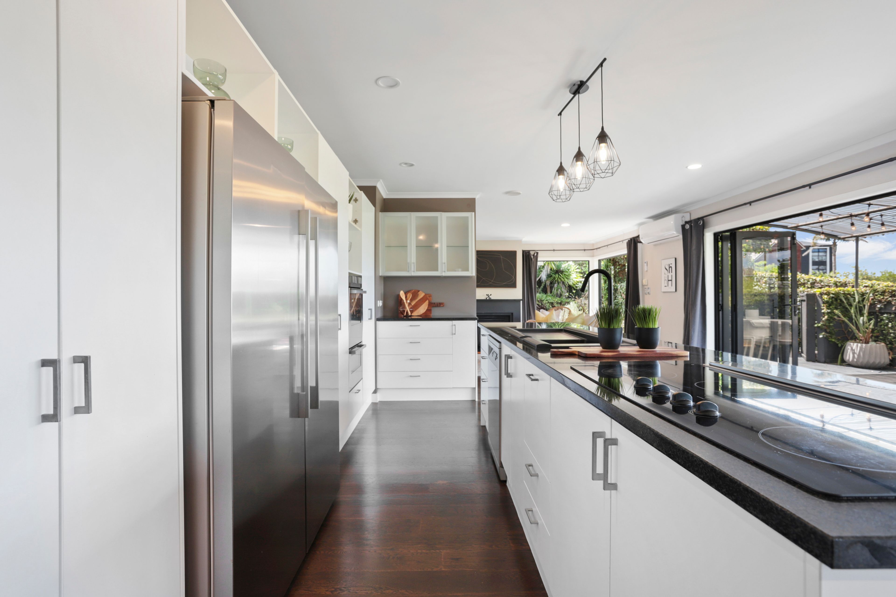
Nestled down a private ROW, and enjoying peace and privacy. The main living area is a dream for entertainers, featuring a huge open-plan layout with a stylish, fully-equipped kitchen complete with a breakfast bar, supersized fridge, and abundant storage and bench space.
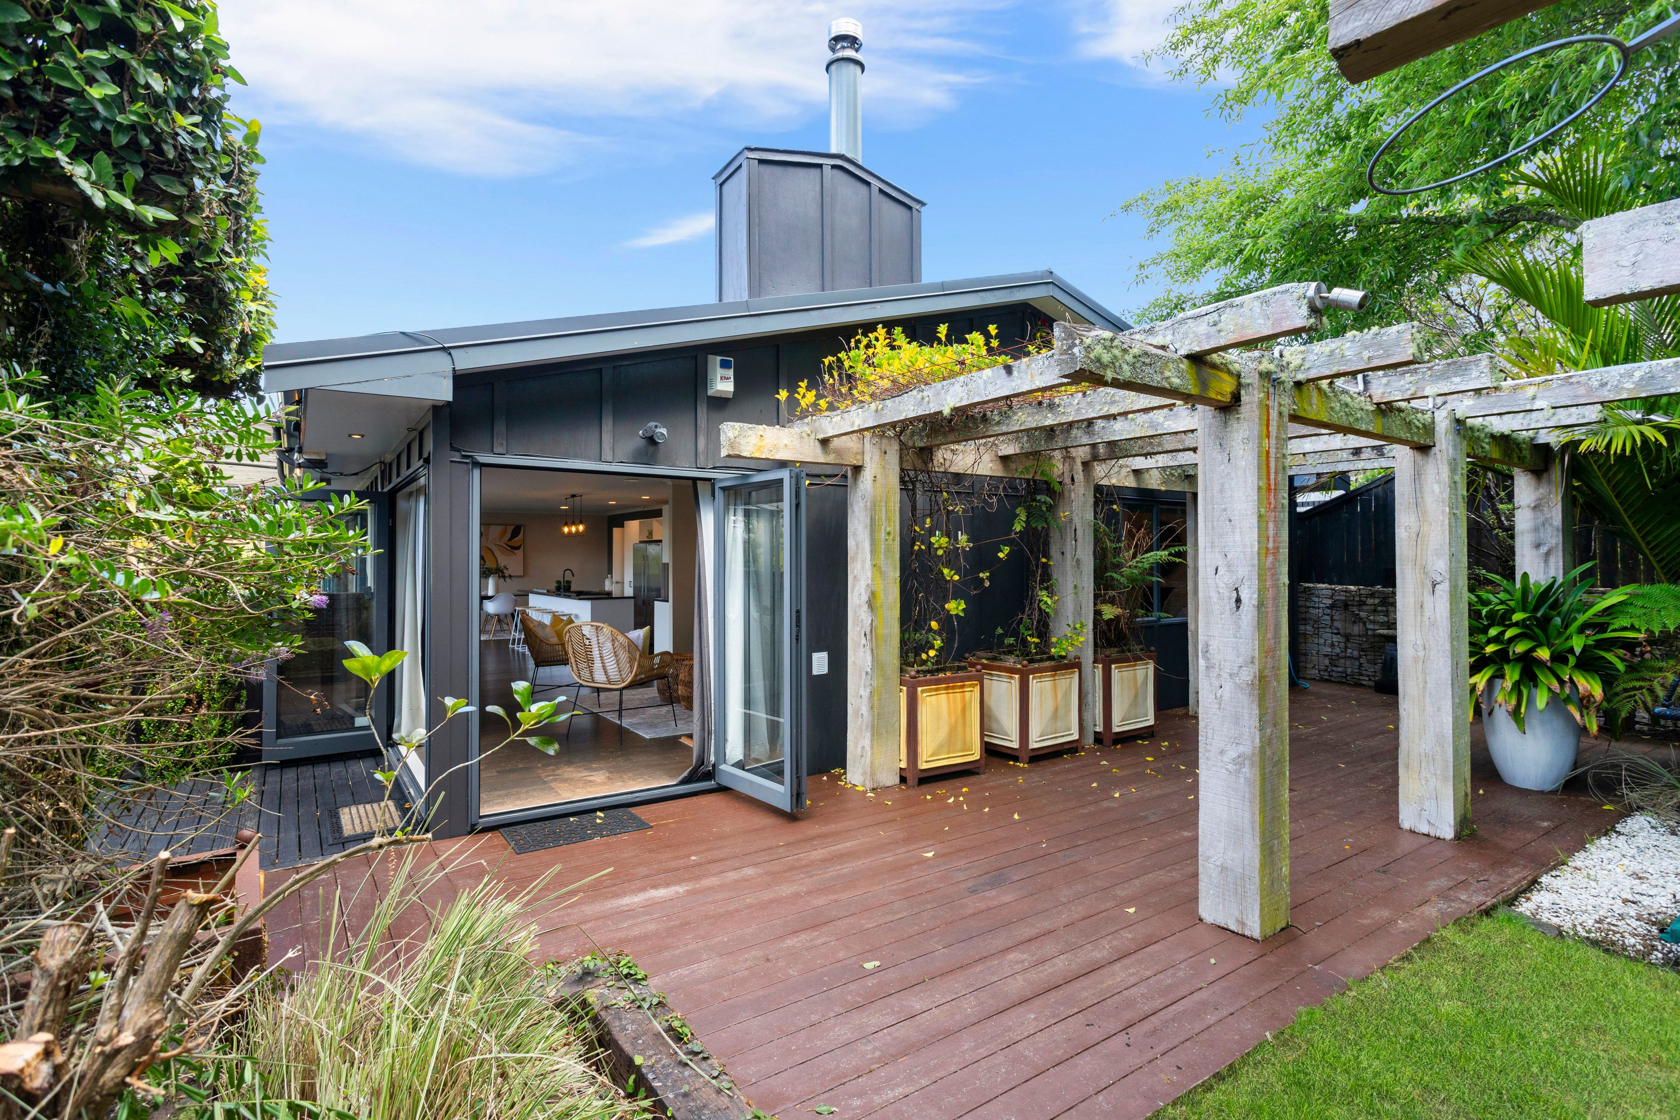
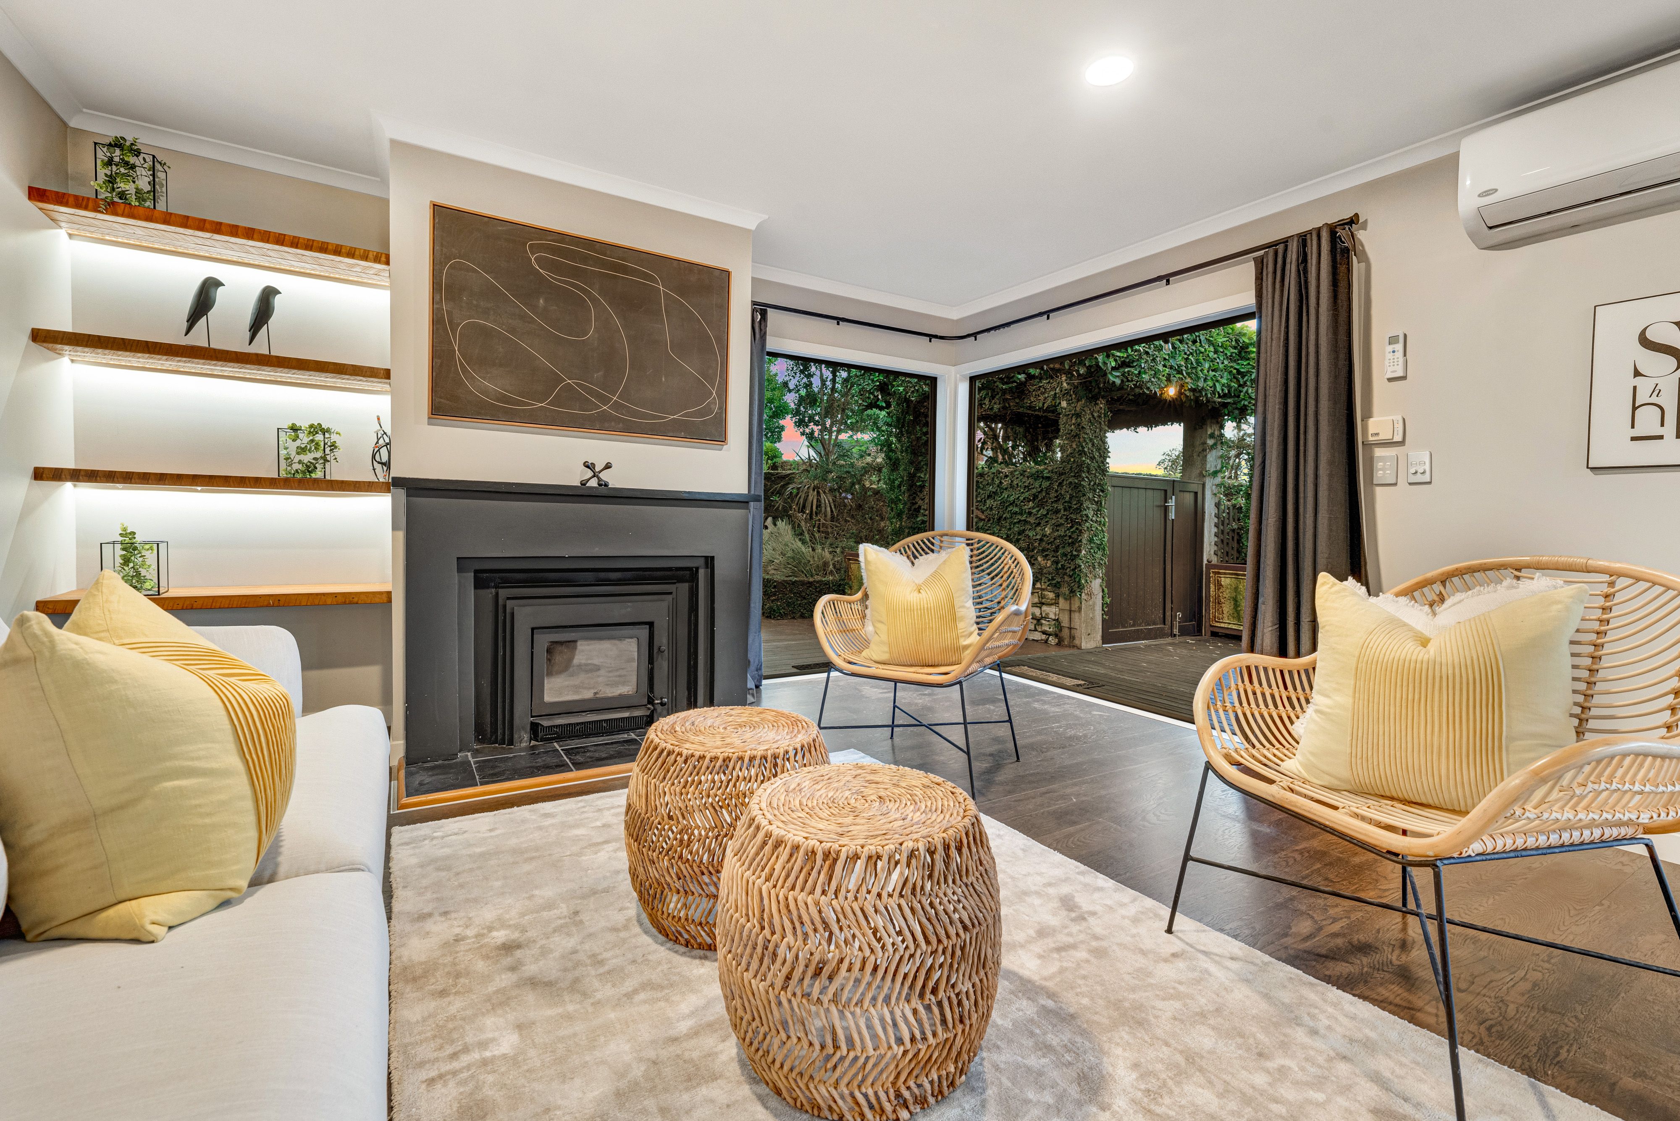
The flow from kitchen to dining to lounge is seamless, extending out to a large sundrenched deck with both open and covered areas for outdoor entertaining. A dedicated play space for the kids includes a sunken trampoline and jungle gym, ensuring endless fun.
The spacious master-suite wing features an ensuite and walk-in wardrobe, while two additional double bedrooms offer access to the deck, one with its own ensuite. A study/6th bedroom, plus two single bedrooms, are supported by a third modern bathroom on this floor.
Downstairs, another generous living area with a 4th bathroom provides flexibility for whatever suits your needs. The separate laundry and access to an oversized double garage with internal entry provide ample room for a workshop, hobbies, or extra storage.
Set on a generous 768sqm section with parking for 8+ cars, this home offers privacy and convenience, just moments from top local schools (including Kaurilands Primary School) shops, and transport. Don't miss out-come and see your private paradise today!
Contact The Smiths to view this wonderful home, or come along to the open home!
- 2+ Car Garage
- Double Garage
- Off Street Parking
- Internal Access Garage
- Shops Nearby
- Public Transport Nearby
- Partially Fenced
- Northerly and Easterly Aspects
- Modern Kitchen
- Open Plan Kitchen
- Separate Bathroom/s
- Ensuite
- Color Steel Roof
- Study
- Family Room
- Rumpus Room
- Combined Lounge/Dining
- Open Plan Dining
- Urban Views
- Town Water
- Right of Way Frontage
- Heat Pump
- Electric Hot Water
- Very Good Exterior Condition
- Very Good Interior Condition
- City Sewage
- Below Ground
See all features
- Blinds
- Cooktop Oven
- Rangehood
- Heated Towel Rail
- Extractor Fan
- Curtains
- Dishwasher
- Fixed Floor Coverings
- Light Fittings
- Burglar Alarm
- Drapes
- Garden Shed
- Stove
- Waste Disposal Unit
- Garage Door Opener
- TV Aerial
See all chattels
TTN32382
266m²
768m² / 0.18 acres
2 garage spaces
5
4