Sold By
- Loading...
- Loading...
- Photos
- Floorplan
- Description
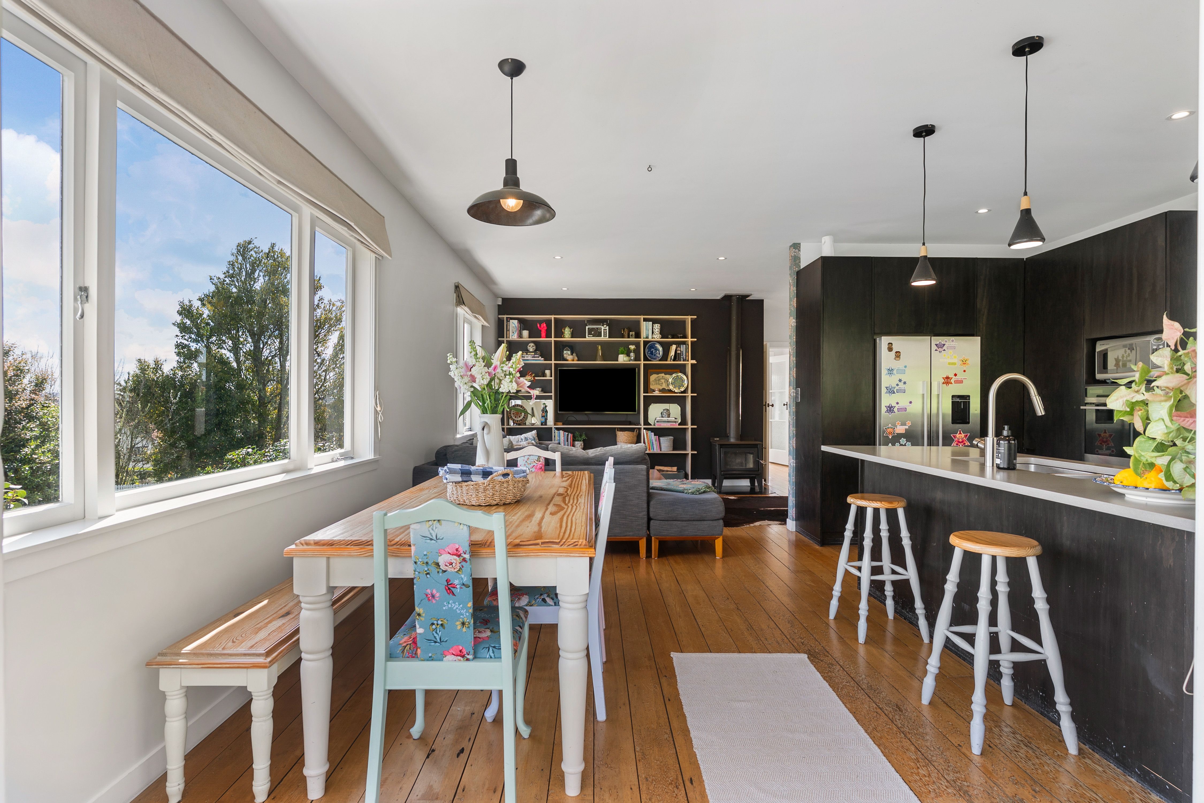
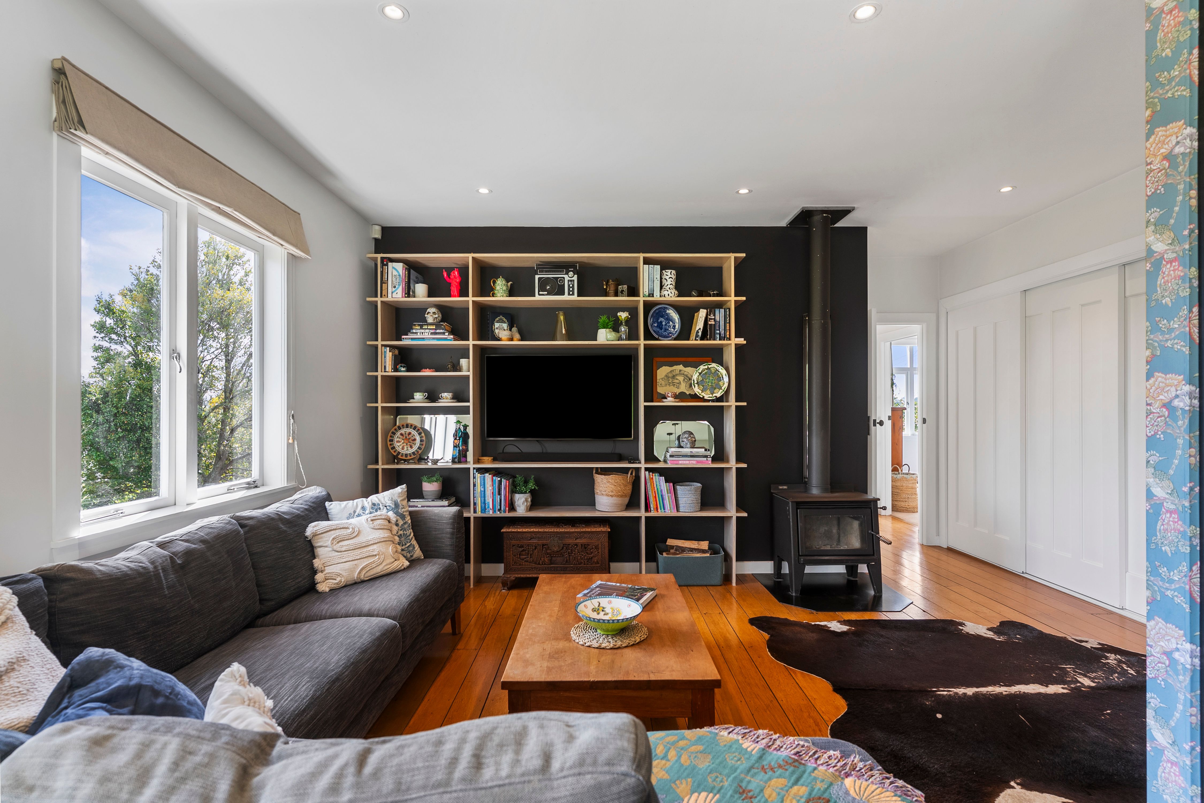
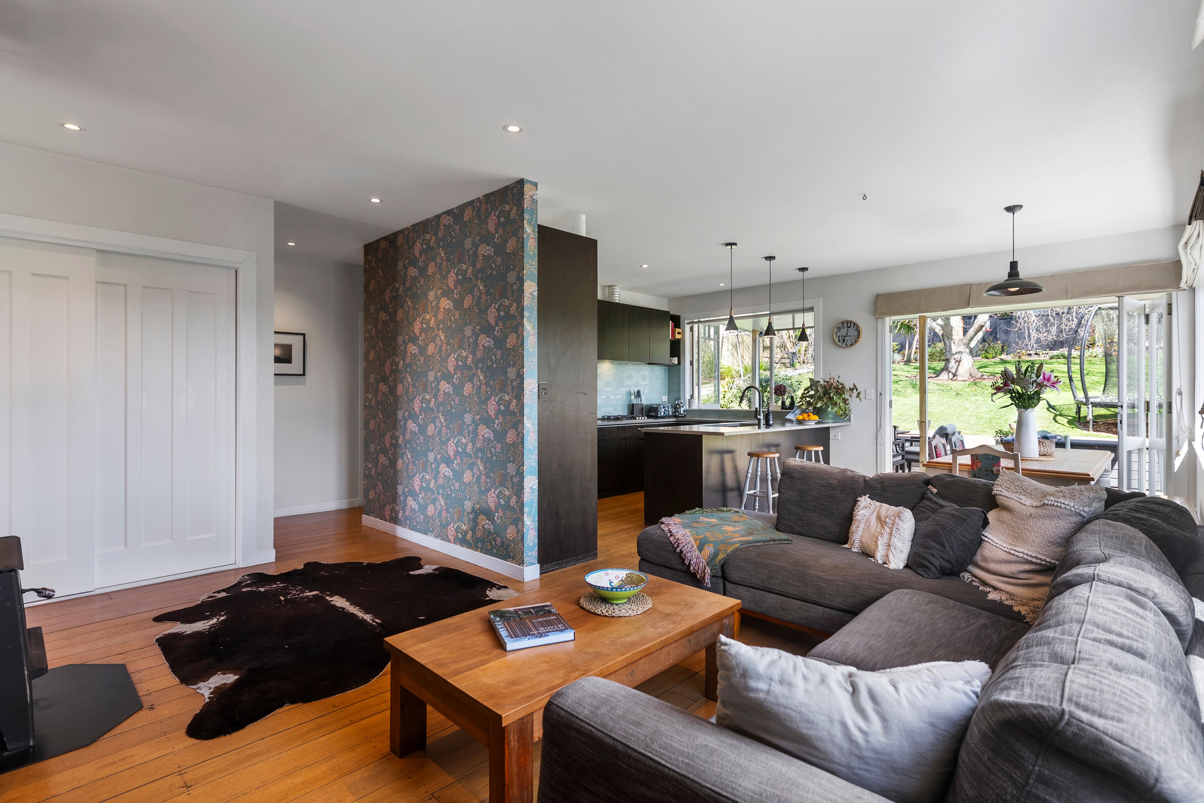
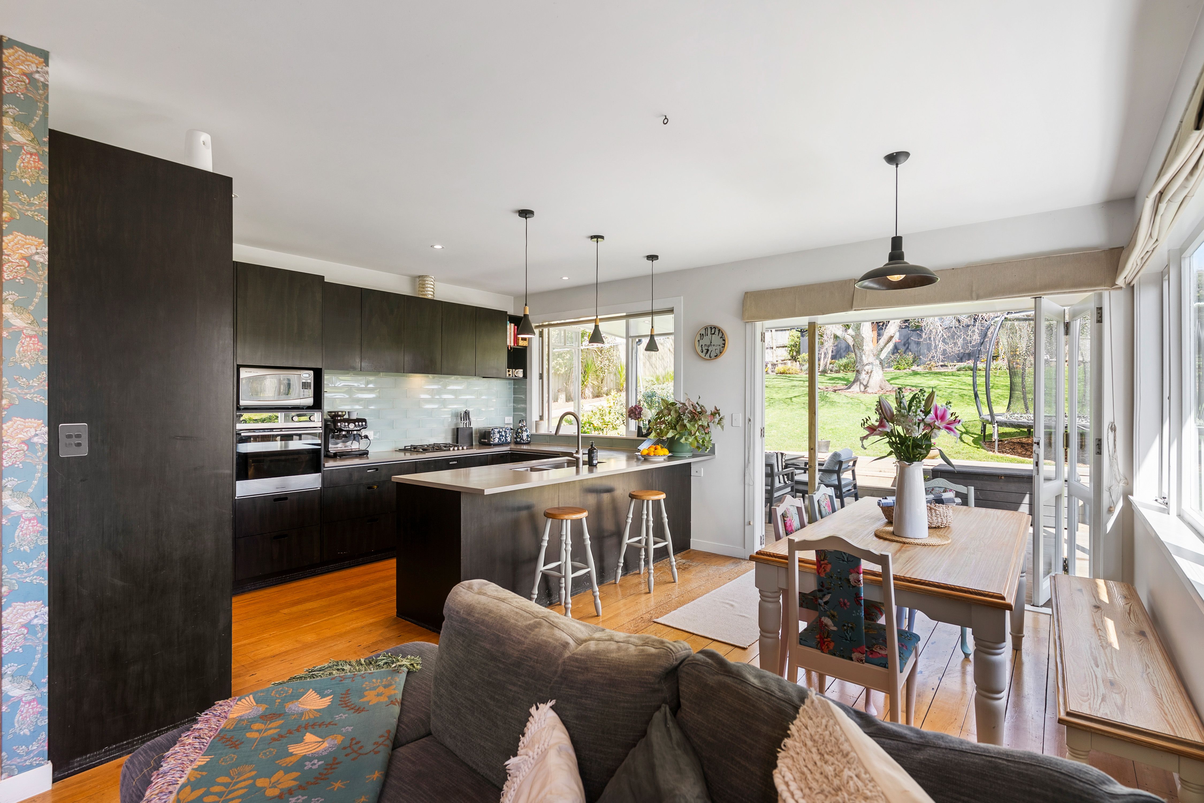
House in Glen Eden
Modern Living Meets Country Charm
- 4 Beds
- 2 Baths
- 5 Cars
Family Bungalow + Minor Dwelling!
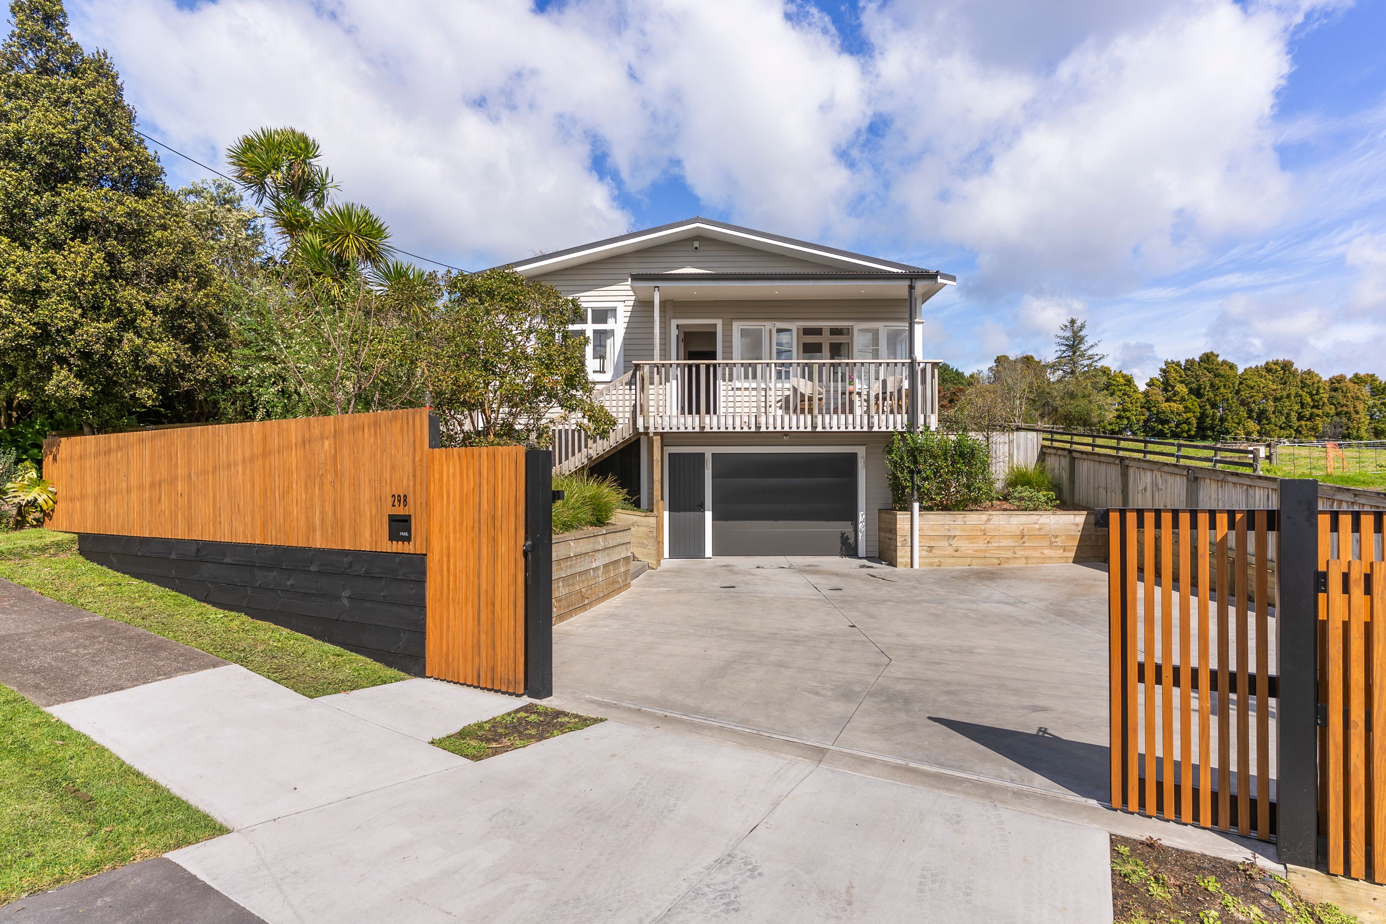
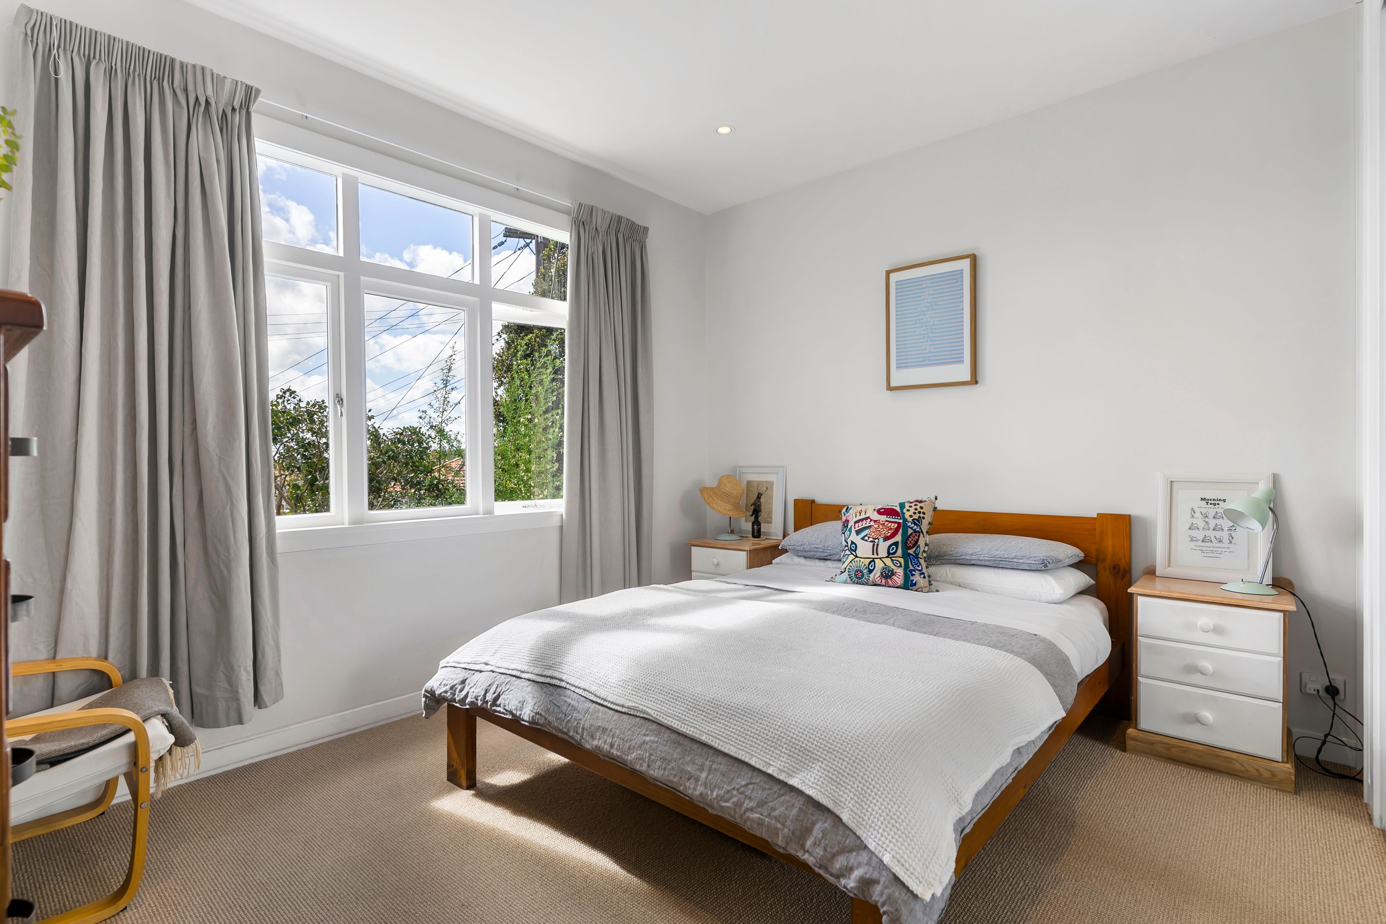
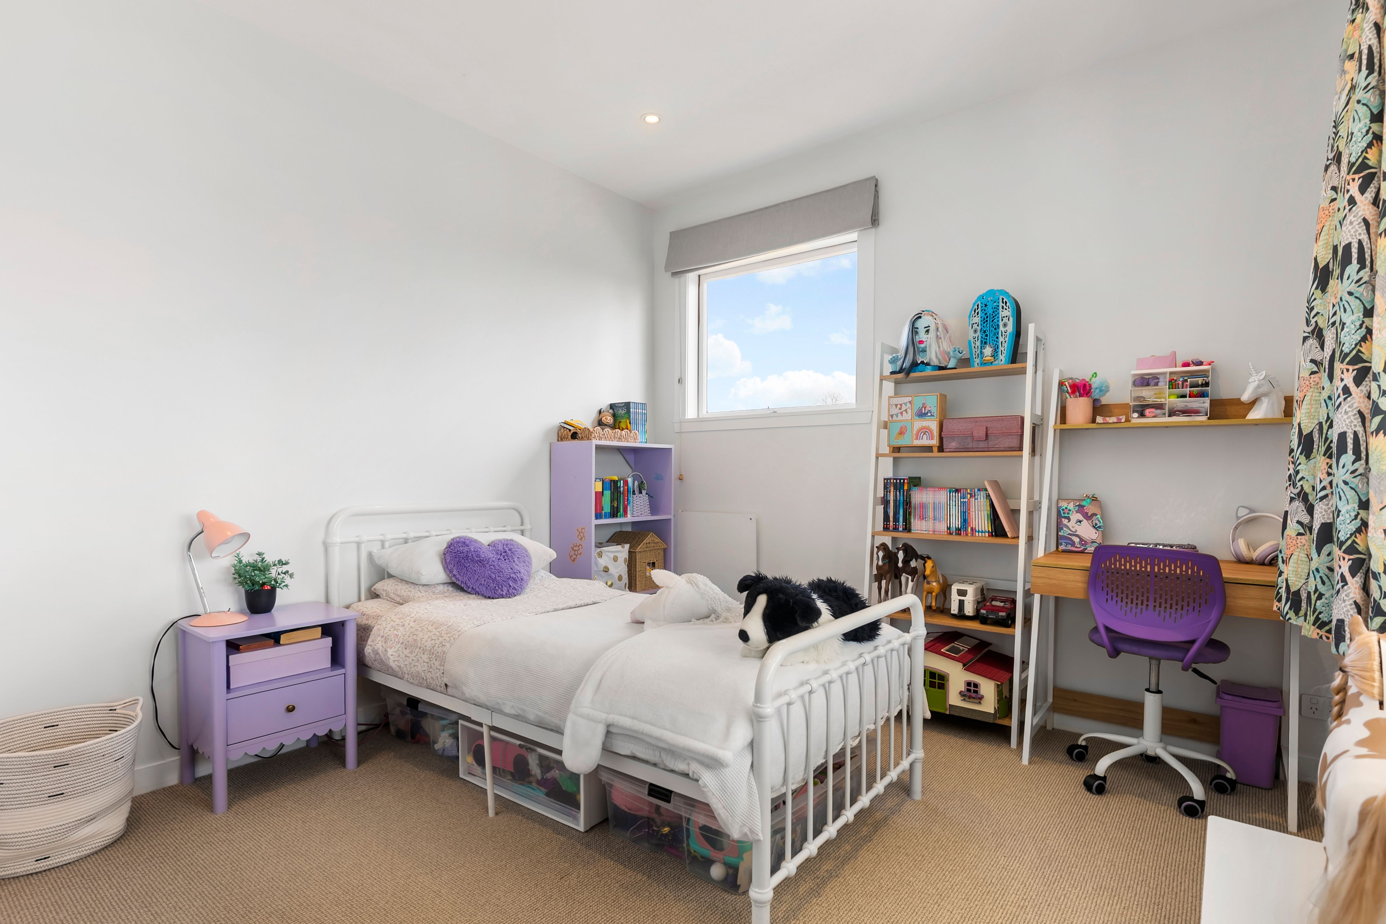
Tucked securely behind an automatic front gate, 298 Glengarry Road combines modern luxury, character charm, and a serene rural atmosphere on an expansive 817m2; section. Fully fenced, highly private, and set in a single-house residential zone, you get complete peace of mind with guaranteed views of the Waitakere Ranges-free from the threat of towering townhouses.
The Main Residence: Refurbished Character Bungalow
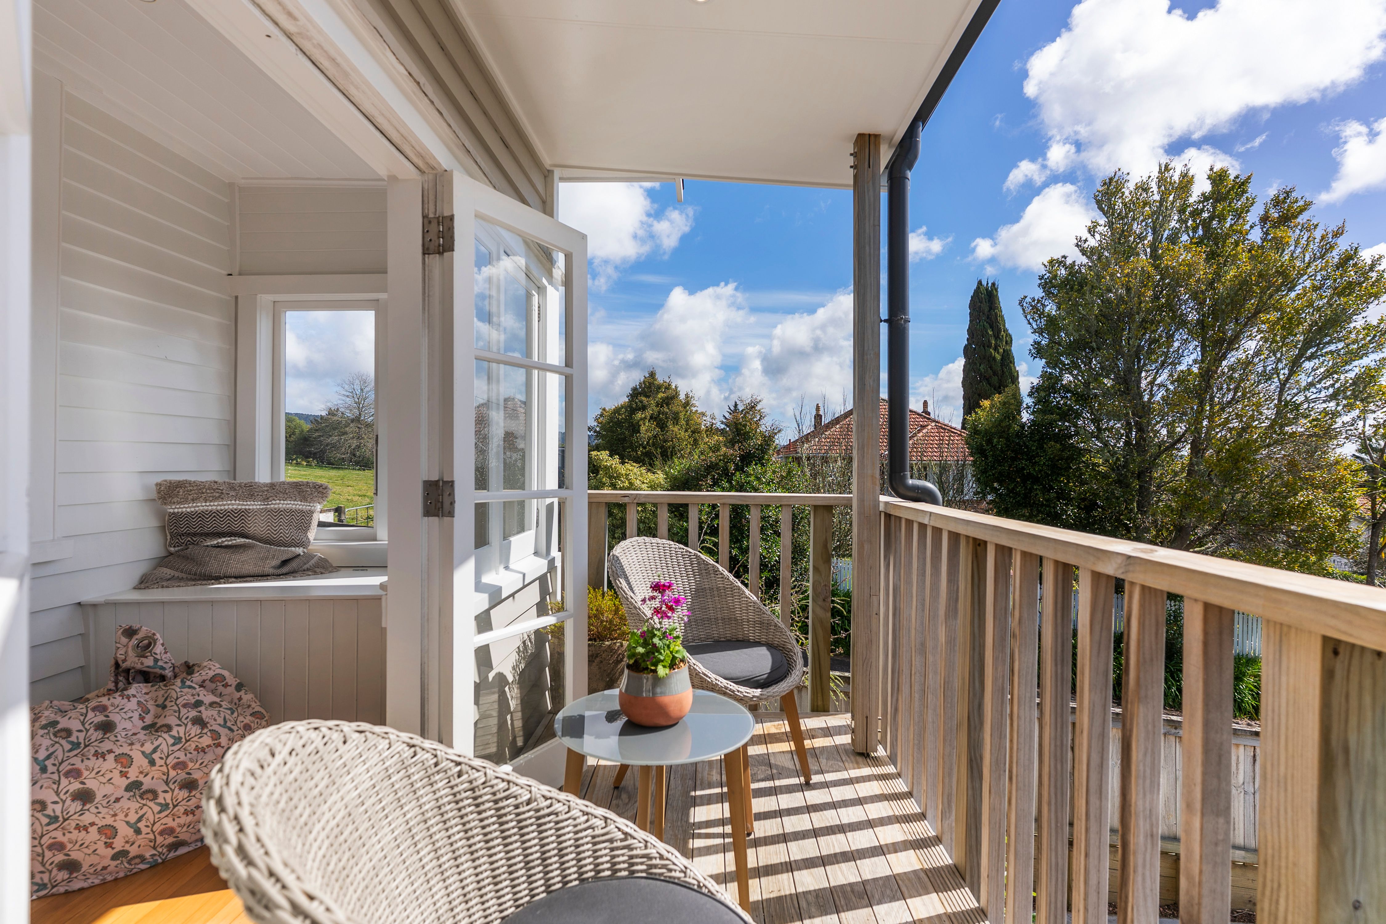
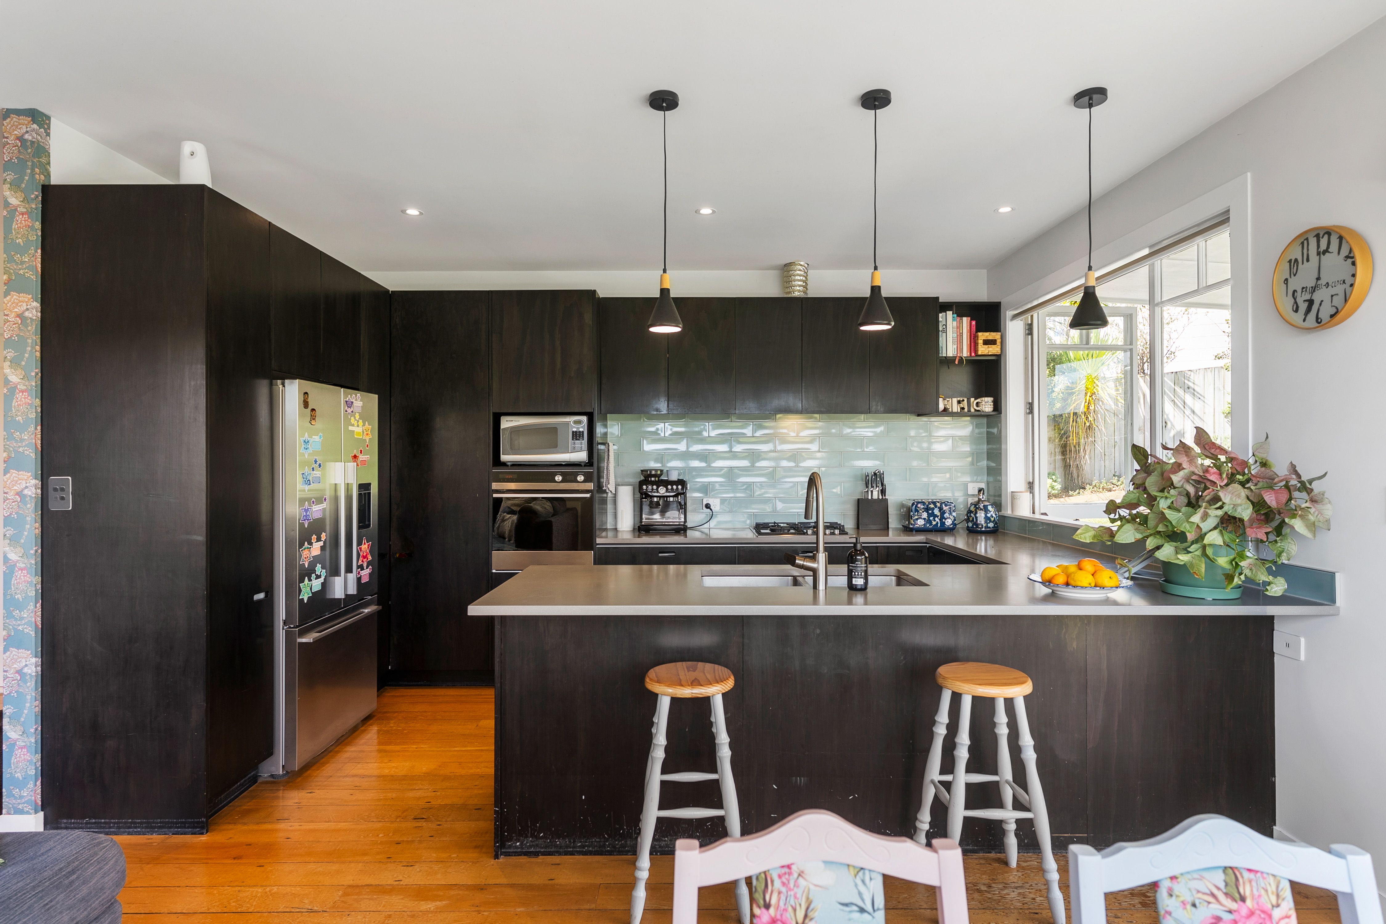
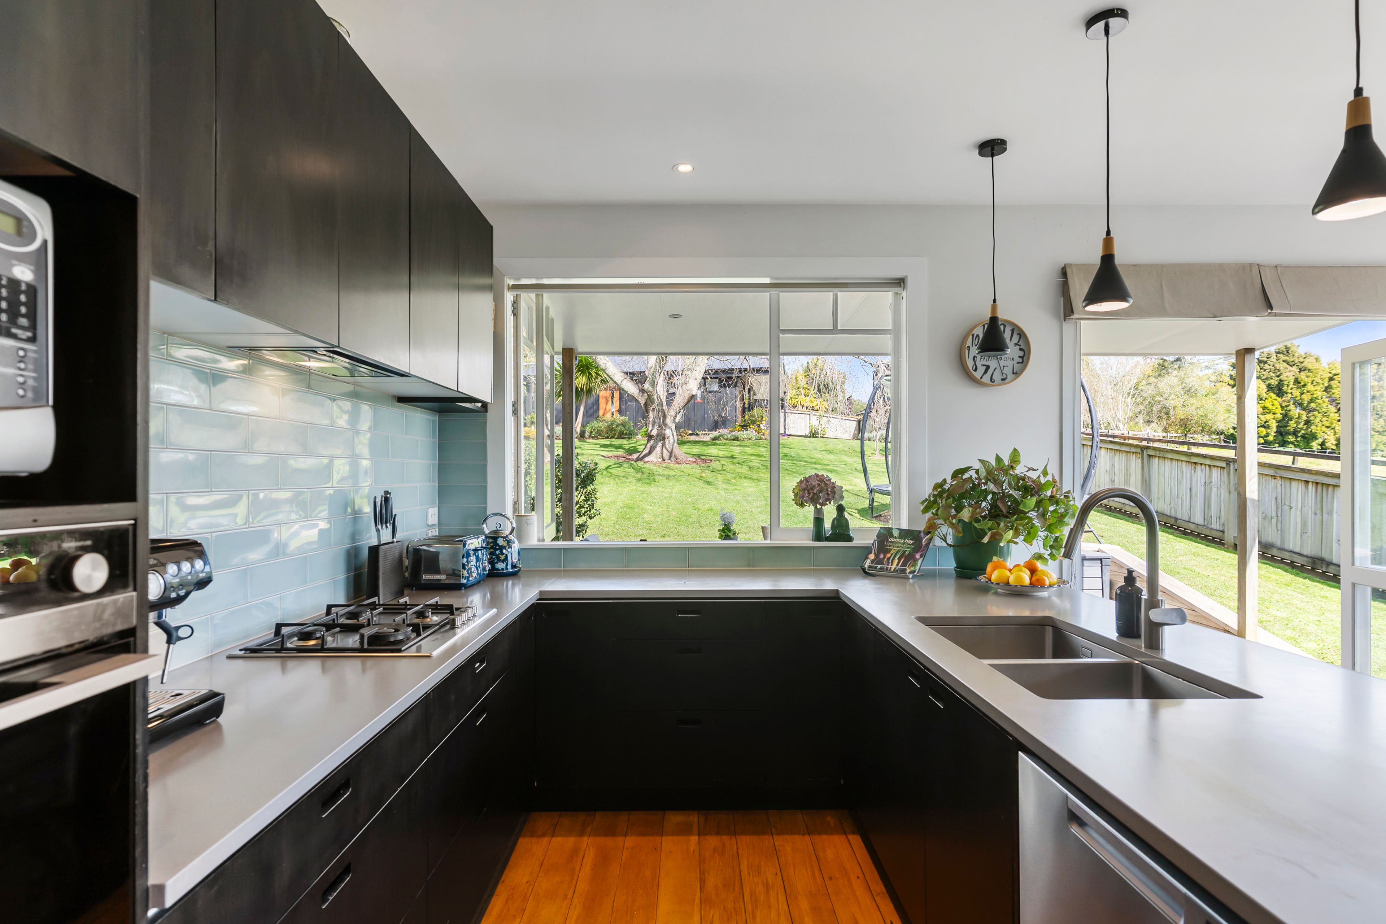
Charm & Character: Rich, native Rimu floors paired with beautifully modernized finishes throughout.
Family Living: Warm, sun-filled living spaces designed for effortless everyday comfort.
Modern Garage & Workshop: A sleek, spacious garage and workshop setup-ideal for projects, hobbies, or ultimate storage.
The Minor Dwelling: Modern 60m2 Retreat
Self-Contained Luxury: A contemporary 60m2 secondary home, perfect for extended family, guest accommodation, or rental income.
Idyllic Backdrop: Positioned to look out over peaceful green pastures and neighboring paddocks-complete with friendly local horses right past your boundary.
Outdoors & Lifestyle
Country Atmosphere: Highlights include a majestic tree in the backyard, framing breathtaking sunset views over the Waitakere Ranges.
Ample Parking: Secure off-street parking comfortably accommodates 3-5 vehicles behind the electronic gate.
Prime Location: Zoned for highly sought-after Oratia Primary School and situated in a welcoming, tight-knit community close to Glen Eden services and transport.
Experience the privacy of a country sanctuary with all the conveniences of Auckland living.
- Double Garage
- Off Street Parking
- In Street Gas
- Shops Nearby
- Public Transport Nearby
- Fully Fenced
- Northerly Aspect
- Reticulated Gas Stove
- Designer Kitchen
- Separate Bathroom/s
- Separate WC/s
- Iron Roof
- Sunroom
- Workshop
- Combined Lounge/Dining
- Open Plan Dining
- Rural Views
- Urban Views
- Bush Views
- Town Water
- Tank Water
- Street Frontage
- Heat Pump
- Underfloor
- Gas Hot Water
- Excellent Exterior Condition
- Excellent Interior Condition
- City Sewage
- Above Ground Level
See all features
- Blinds
- Cooktop Oven
- Rangehood
- Extractor Fan
- Heated Towel Rail
- Curtains
- Dishwasher
- Fixed Floor Coverings
- Light Fittings
- Burglar Alarm
- Stove
- Garden Shed
- Garage Door Opener
- TV Aerial
See all chattels
TTN33079
171m²
817m² / 0.2 acres
2 garage spaces and 3 off street parks
4
2