Sold By
- Loading...
- Loading...
- Photos
- Floorplan
- Description

House in Henderson
Spacious, Stylish & Super Central!
- 4 Beds
- 2 Baths
- 6 Cars
This property has SOLD in 34 days with multiple offers presented.
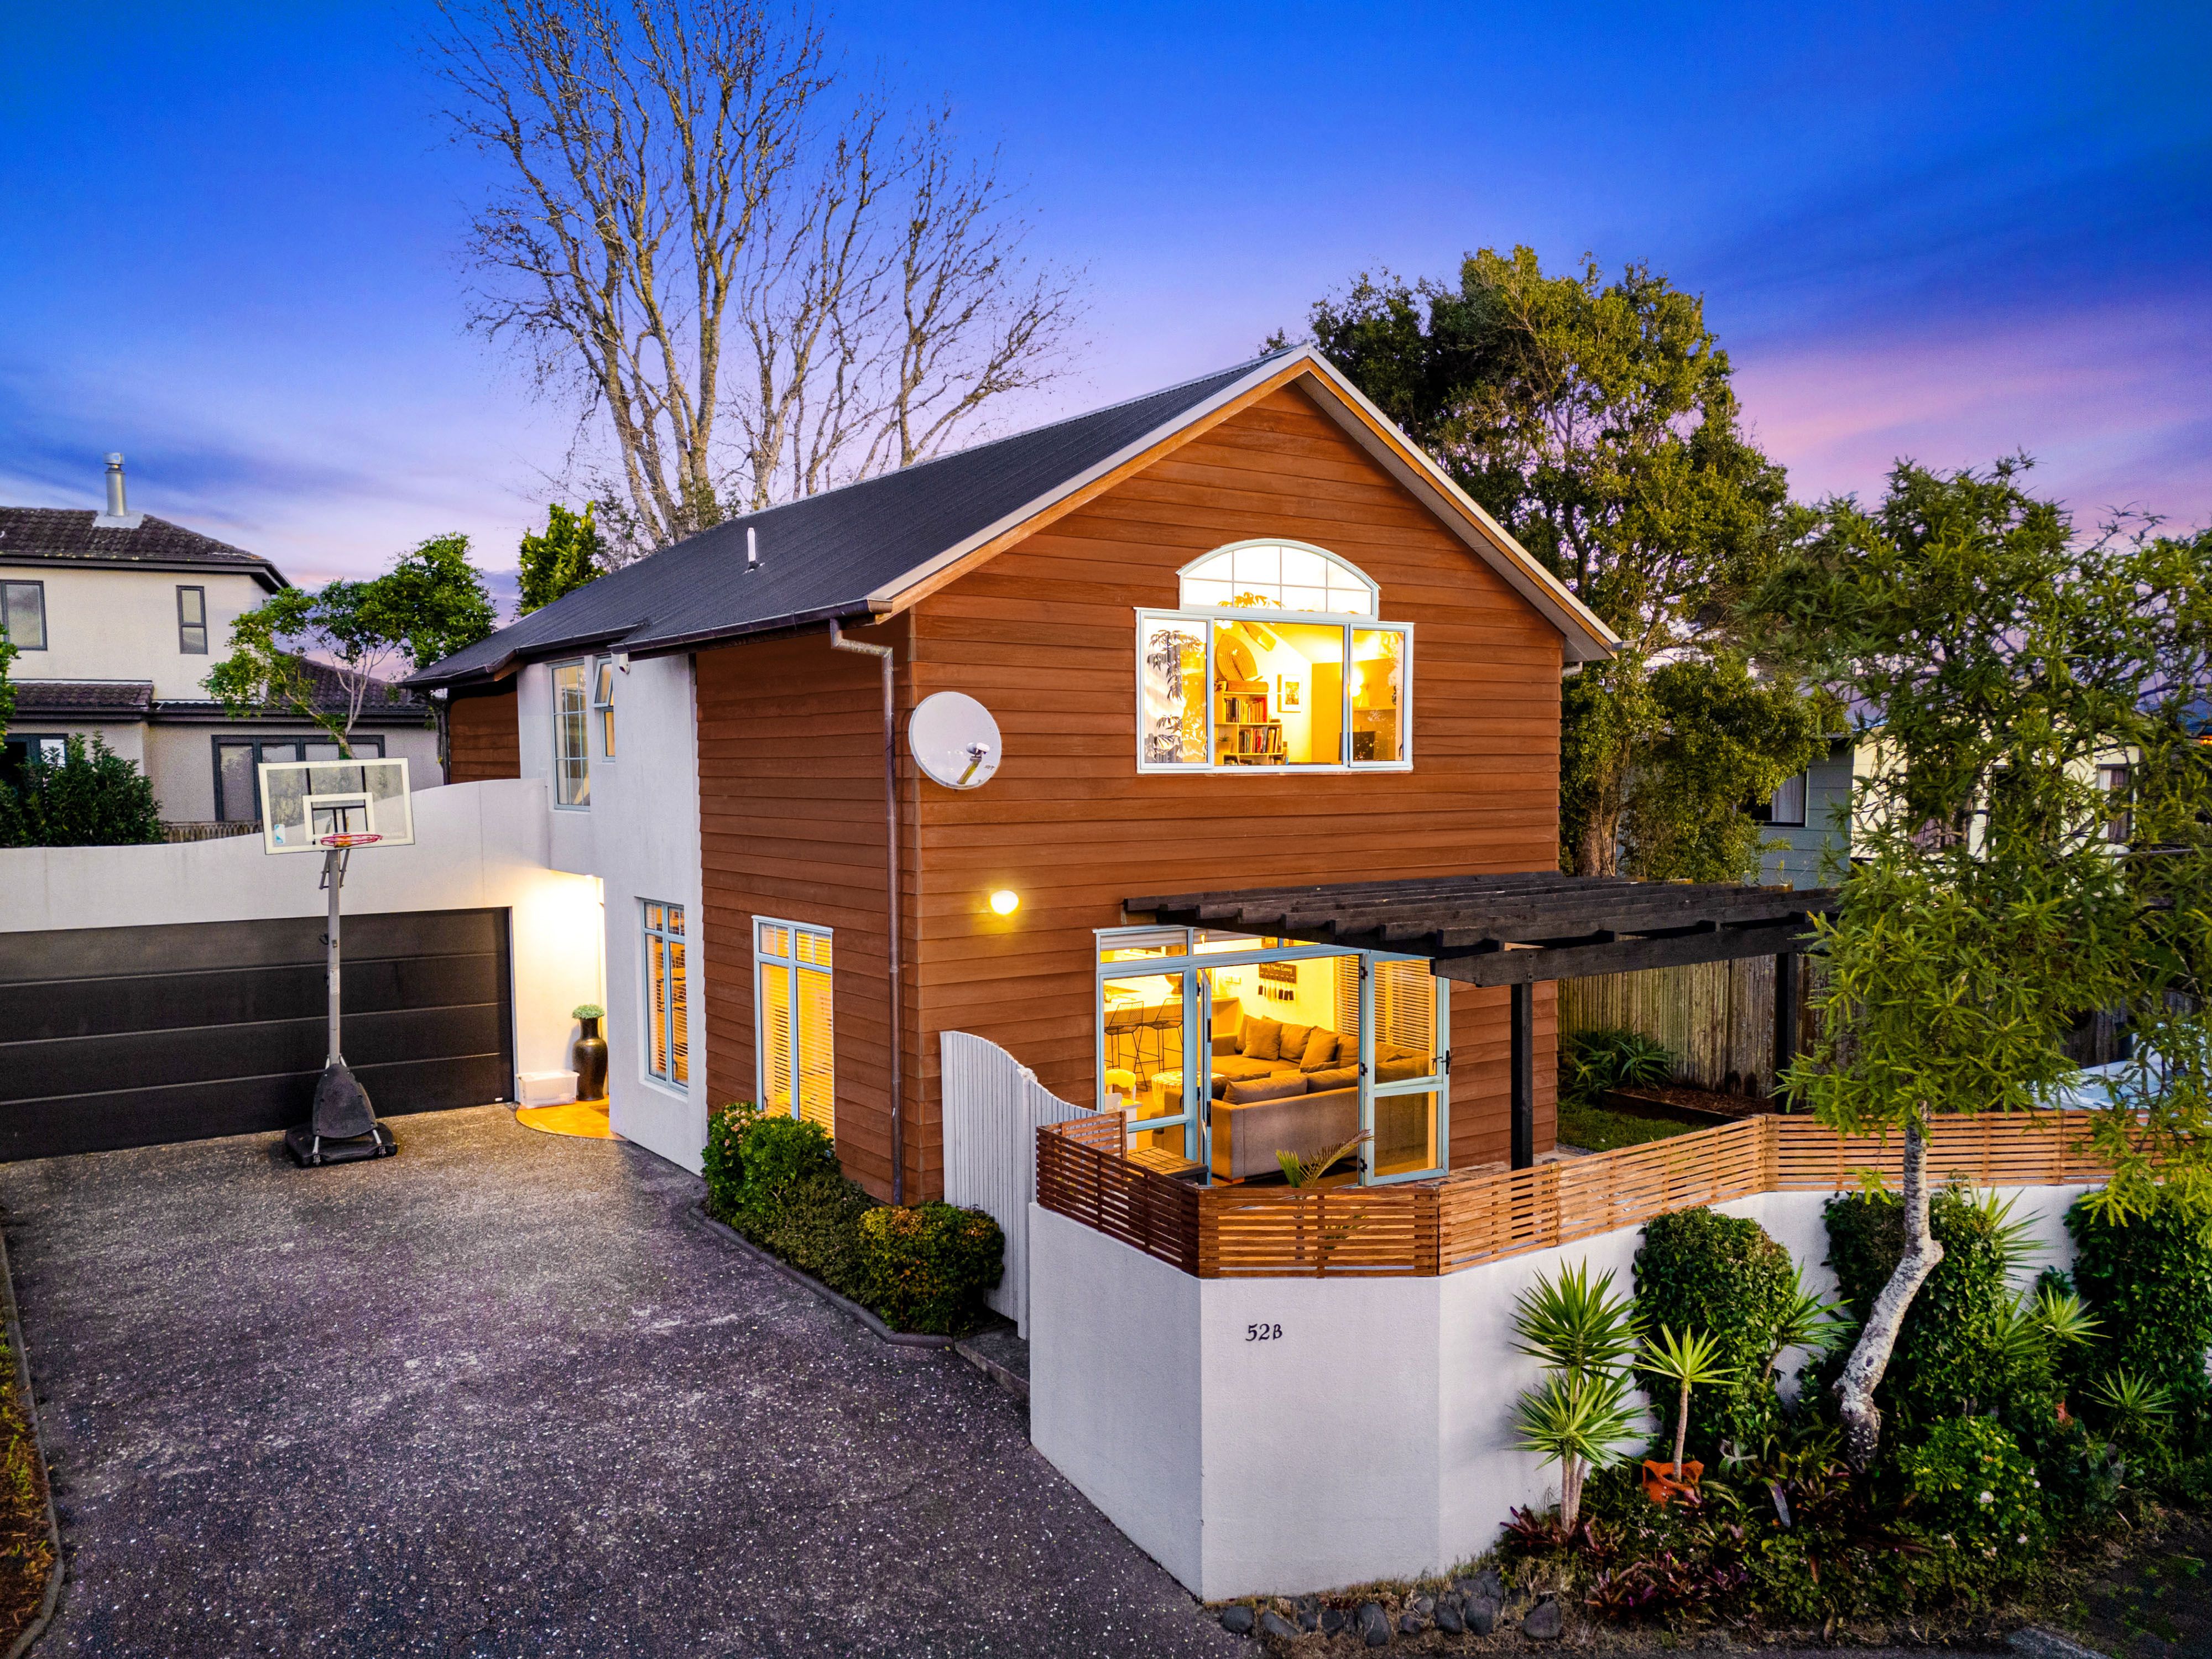
Privately nestled at the end of a peaceful right of way, this stylish 2000s built home delivers modern living, everyday comfort, and unbeatable convenience. With its striking mostly cedar cladding and a generous 189sqm layout across two well designed levels, this home is a hidden gem that offers both sophistication and soul.
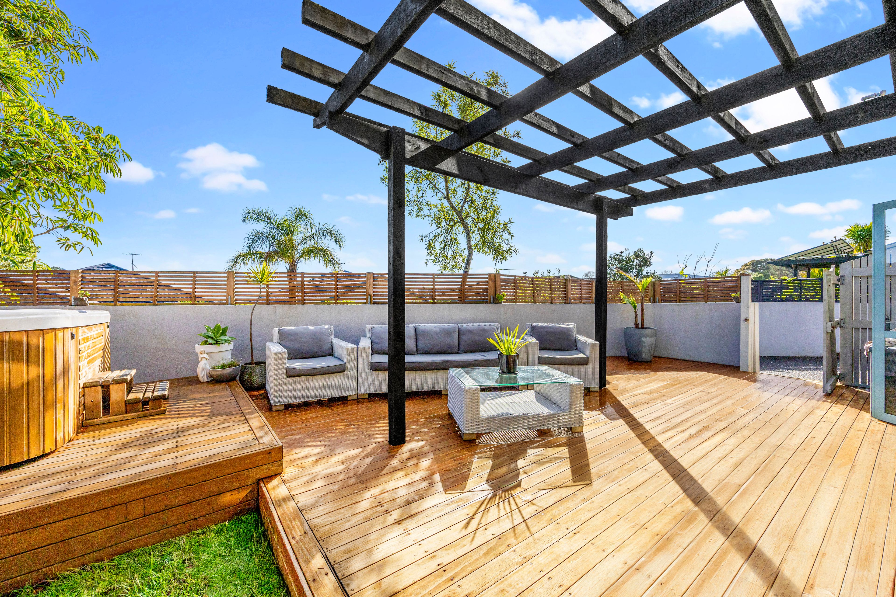
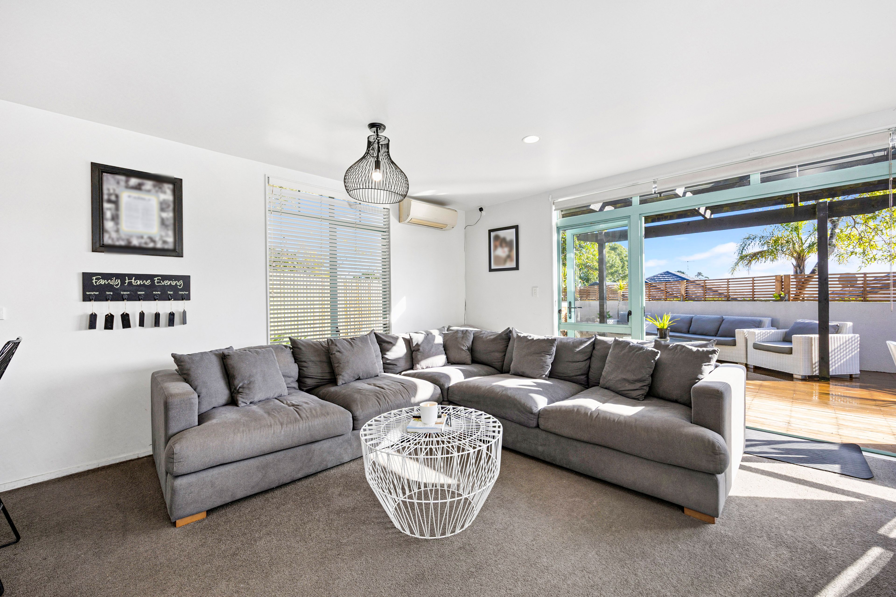
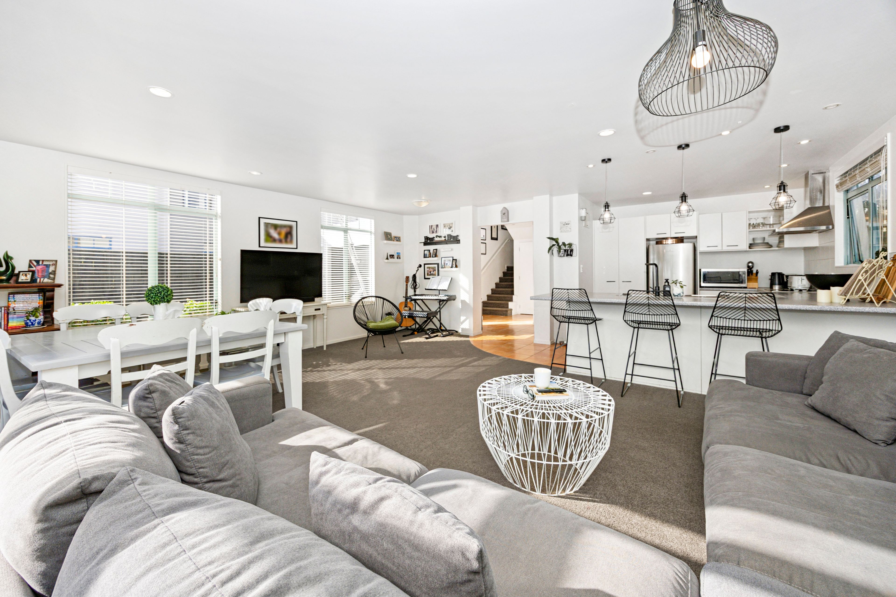
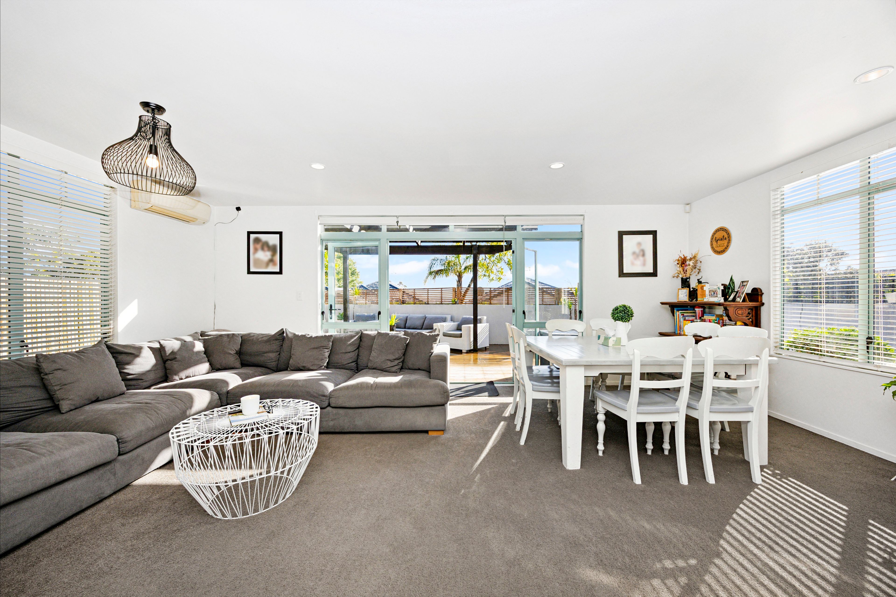
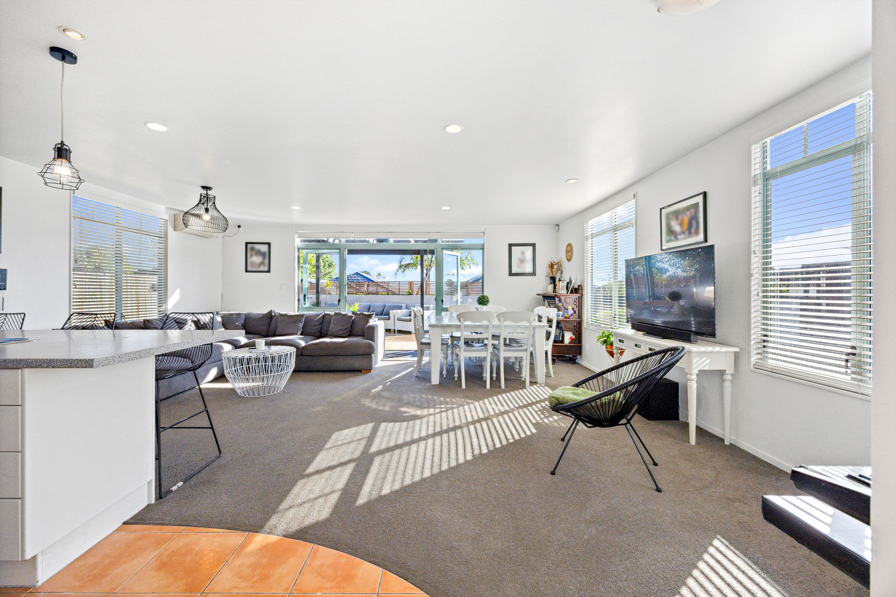
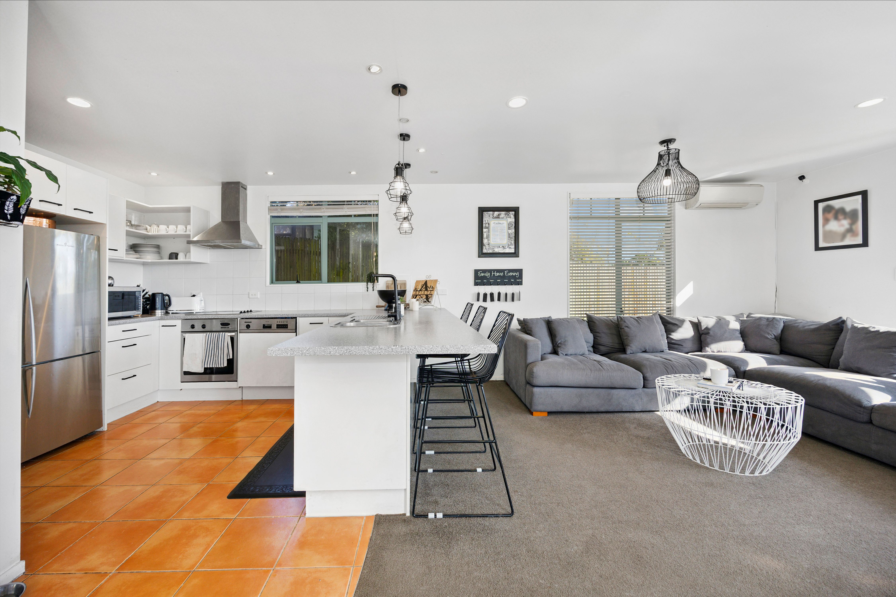
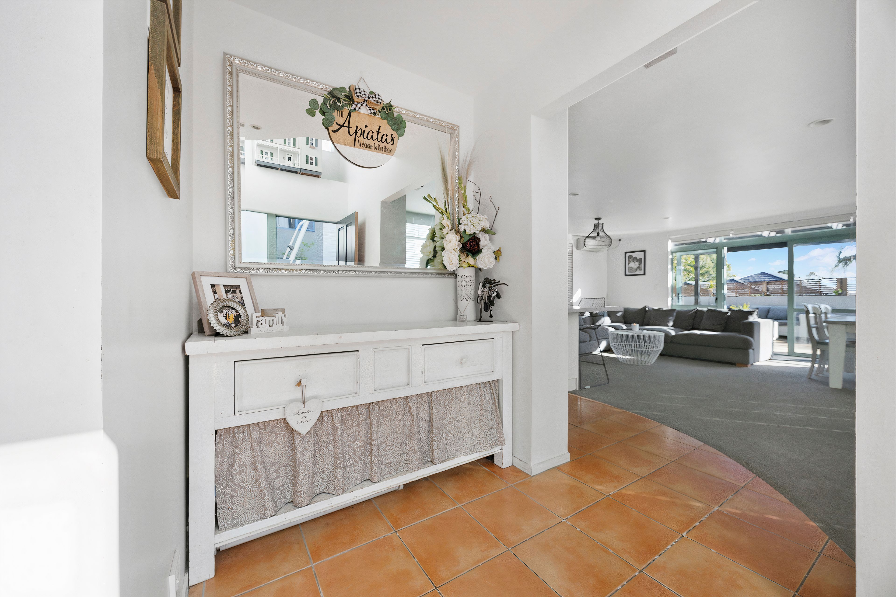
Step inside to a sun drenched, open plan kitchen, dining, and living area that flows seamlessly to a north west facing deck - ideal for hosting summer BBQs, relaxed weekend brunches, or soaking in the spa while enjoying views of the Waitakere Ranges. It's an entertainer's dream with a warm, welcoming vibe.
Accommodation includes four bedrooms, with the master suite offering a private ensuite and a chic built in office space, perfect for remote work or creative pursuits. A second family bathroom, separate laundry, and excellent storage ensure family functionality, while the double internal access garage, currently set up as a home gym, adds versatility and room to grow.
Exceptionally warm, dry, and low maintenance, this home offers peace, privacy, and is located in an exceptional community with great neighbours. Tucked away yet minutes from shops, public transport, and motorways, it's a home that surprises and delights. Few know this secret spot even exists - until they visit and fall in love.
Contact The Smiths to view this exceptional home, or come along to the open home!
- Double Garage
- Internal Access Garage
- Off Street Parking
- Shops Nearby
- Public Transport Nearby
- Weatherboard Exterior
- Fully Fenced
- Northerly Aspect
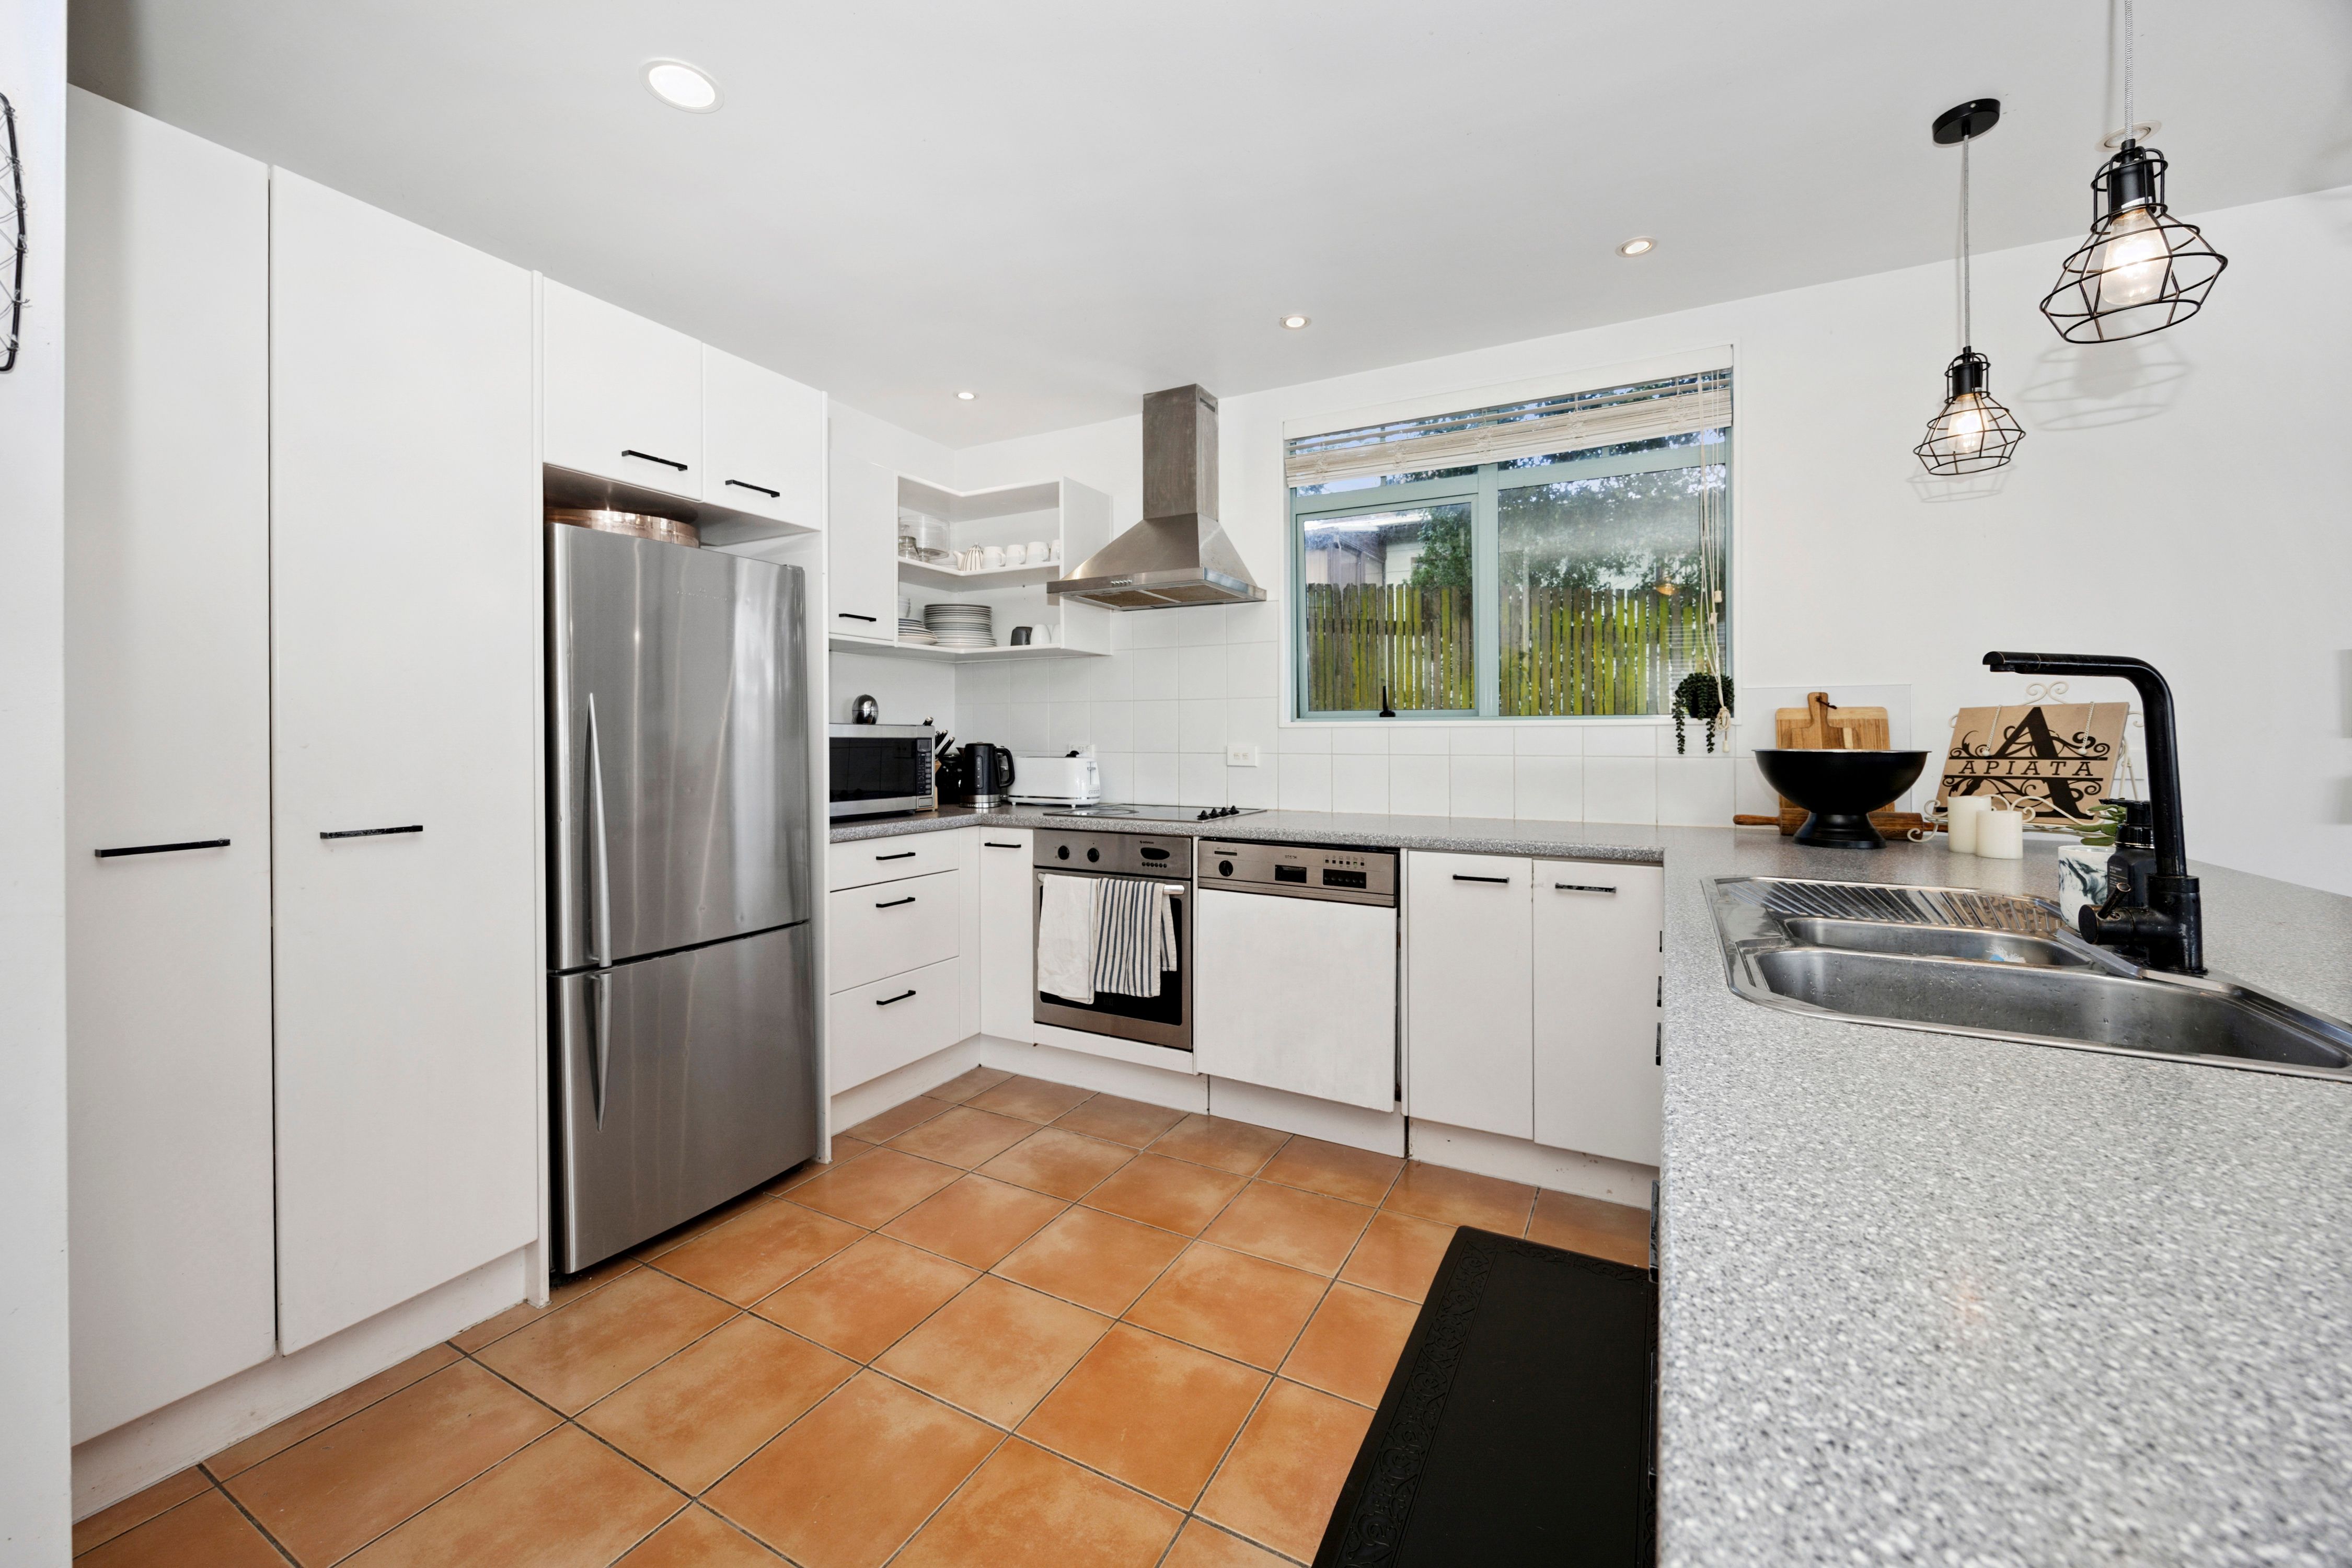
- Modern Kitchen
- Separate WC/s
- Ensuite
- Combined Bathroom/s
- Long Run Roof
- Iron Roof
- Combined Lounge/Dining
- Urban Views
- Town Water
- Right of Way Frontage
- Heat Pump
- Electric Hot Water
- Very Good Exterior Condition
- Very Good Interior Condition
- City Sewage
- Level With Road
See all features
- Blinds
- Cooktop Oven
- Rangehood
- Heated Towel Rail
- Curtains
- Extractor Fan
- Dishwasher
- Fixed Floor Coverings
- Light Fittings
- Central Vac System
- Wall Oven
- Waste Disposal Unit
- Garage Door Opener
See all chattels
TTN32711
189m²
338m² / 0.08 acres
2 garage spaces and 4 off street parks
4
2